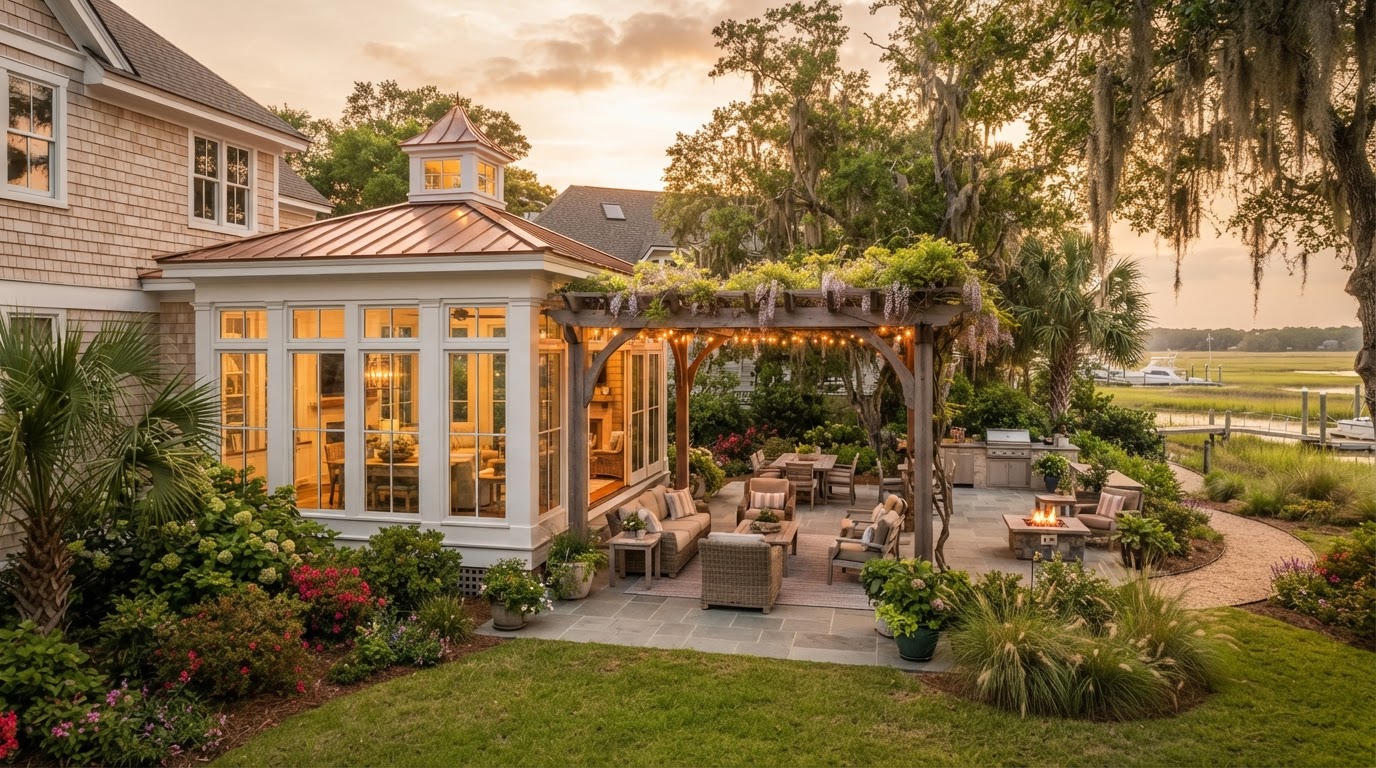
Sunrooms & Outdoor Living Spaces in Myrtle Beach
Enjoy More of the Home You Already Love.
Turn an underused porch, sunny patio or open backyard into a space you look forward to using. Explore sunrooms, enclosures and shade solutions, then get a starting budget for your project.
Planning estimates for supported projects. Final pricing follows an on-site assessment.
Start your estimate
Pick a project to begin.
What Would You Like to Change About Your Space?
Start with the space you have and how you want to use it.
Add a sunroom
Bring more natural light into your everyday living space.
Enclose an existing porch
Add protection and flexible ventilation to the porch you already have.
Add a pergola
Create a defined outdoor area with fixed or adjustable shade.
Enclose a pool area
Help keep leaves and insects out of your pool space.
Replace home windows
Upgrade the windows in the rooms you already use.
Improve What You Have. Or Create Something New.
I Have a Porch or Patio
Explore enclosure, screen and cover options that get more use from the covered space you already have.
Explore conversionsI Want a New Outdoor Space
Explore sunrooms, screen rooms and freestanding shade built from the ground up for your yard.
Explore new spacesWhat Could Your Project Cost?
Tell us what you want to build, the approximate size and what is already in place. We will show a starting budget range and explain the details that can change the price.
Calculate My Project EstimateSee What Is Possible for Your Home.
Real project types we build across the Grand Strand — with the service, town and key dimensions.
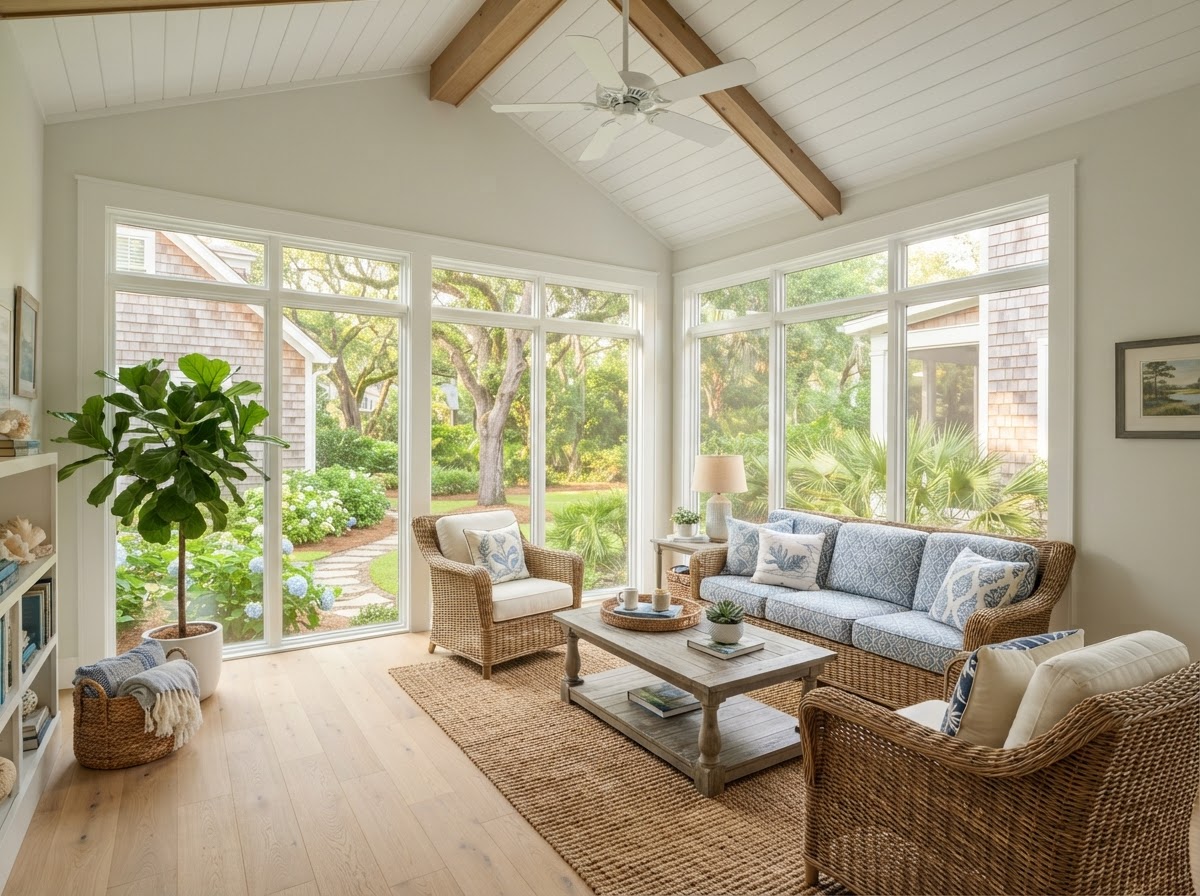 Sunroom
Four-Season Sunroom Addition
Myrtle Beach, SC · 14' × 16' · 9' walls
A new insulated four-season sunroom added off the back of the home, bringing year-round natural light to the living area.
Estimate a similar project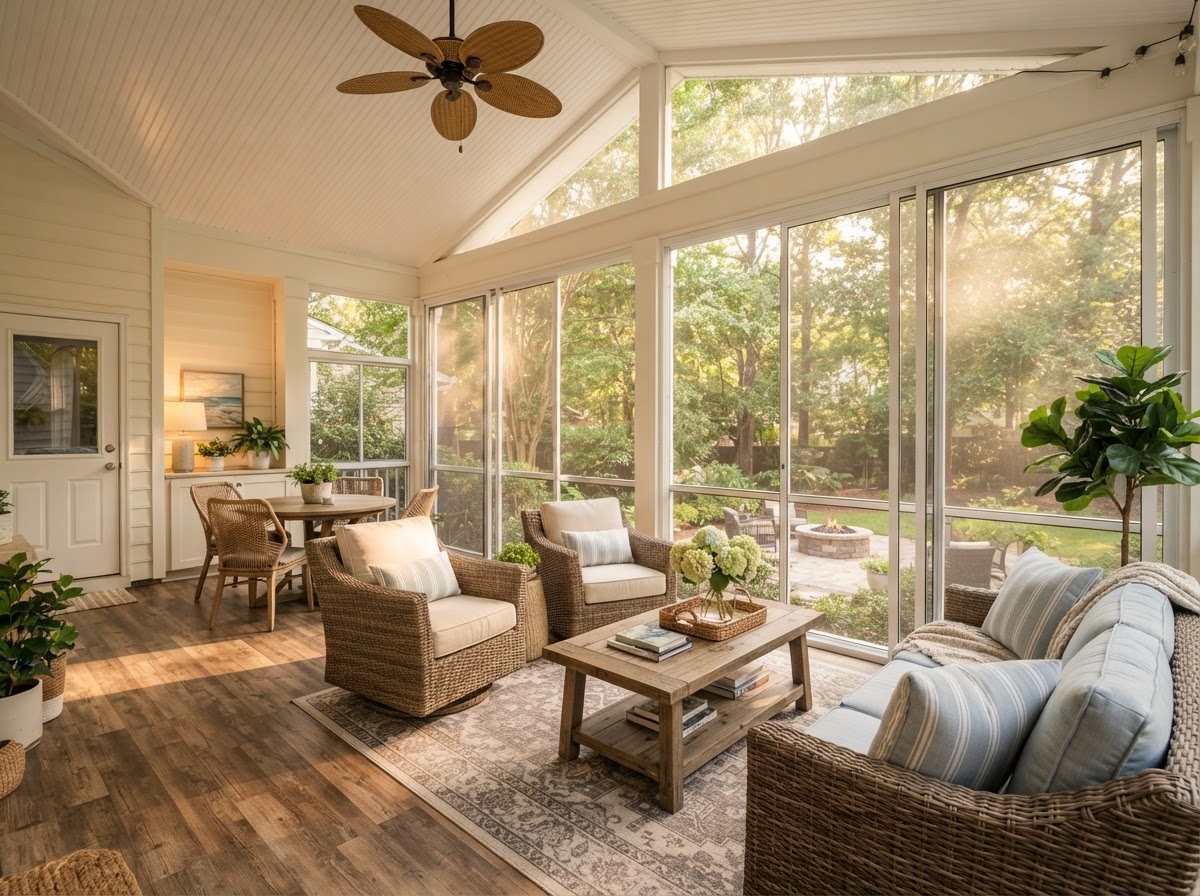 Porch Conversion
Existing Porch Enclosure
Murrells Inlet, SC · 12' × 16' · 3 enclosed sides
An existing covered porch enclosed with vinyl sliding panels to extend usable months and keep weather off the seating area.
Estimate a similar project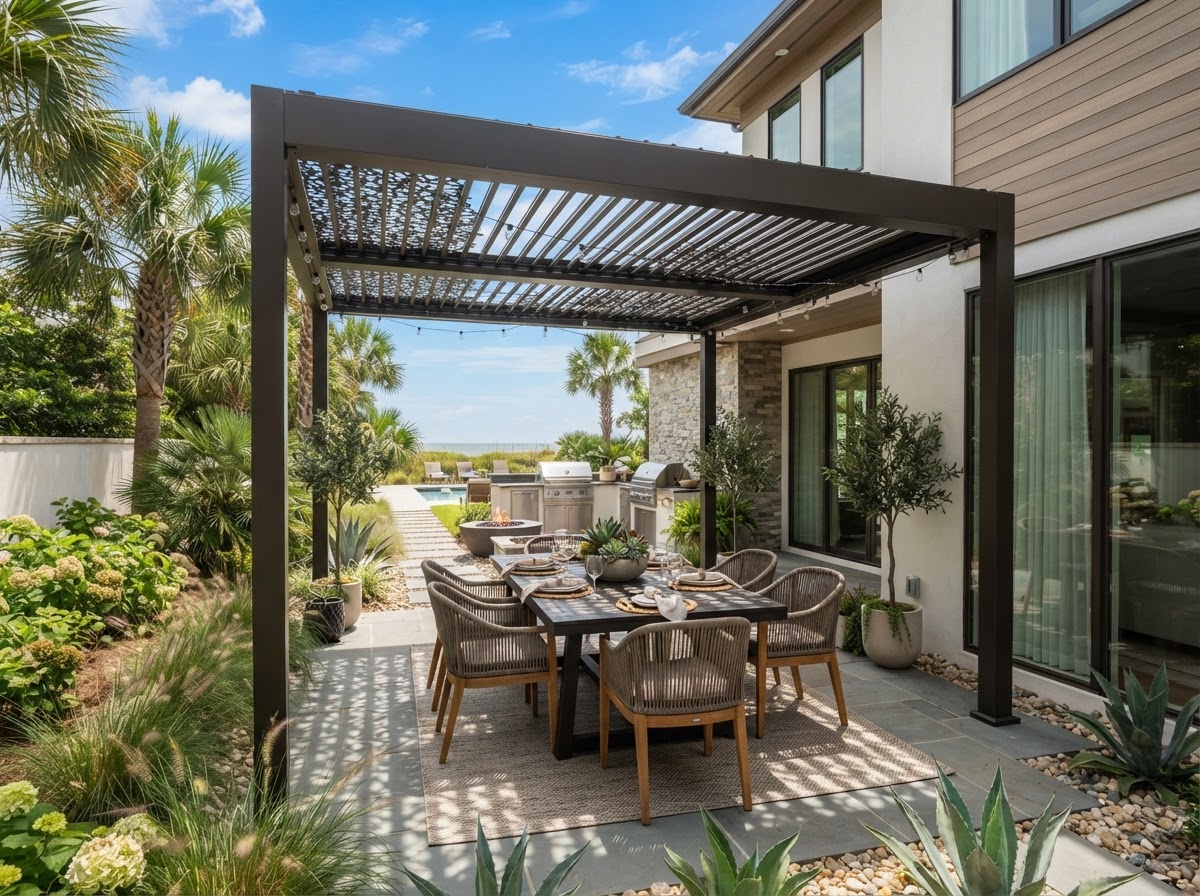 Pergola
Motorized Louvered Pergola
Pawleys Island, SC · 12' × 14' · motorized roof
A reinforced aluminum pergola with a motorized louvered roof over the patio, giving the homeowners adjustable shade on demand.
Estimate a similar project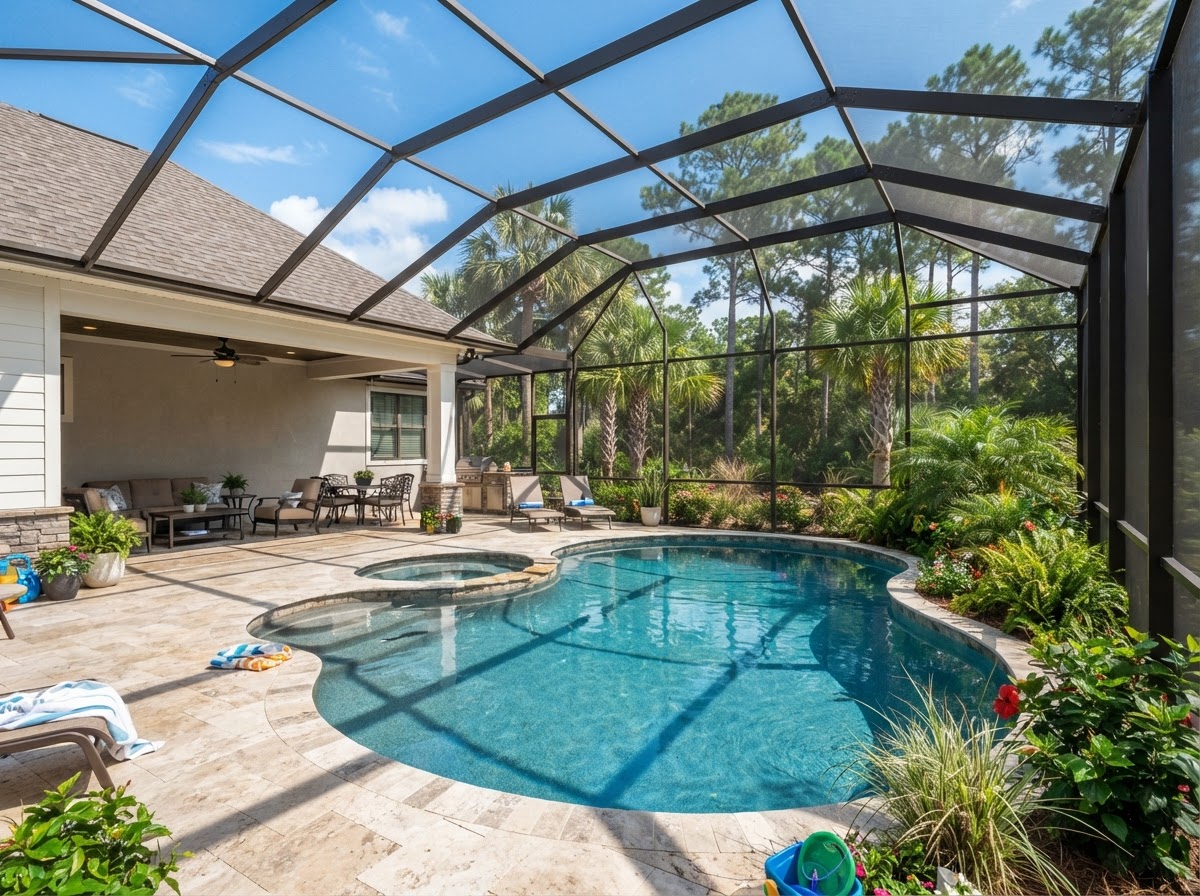 Pool Enclosure
Screened Pool Enclosure
North Myrtle Beach, SC · 20' × 30' footprint
A screen enclosure built around the pool and deck to reduce leaves and insects in the pool area.
Estimate a similar project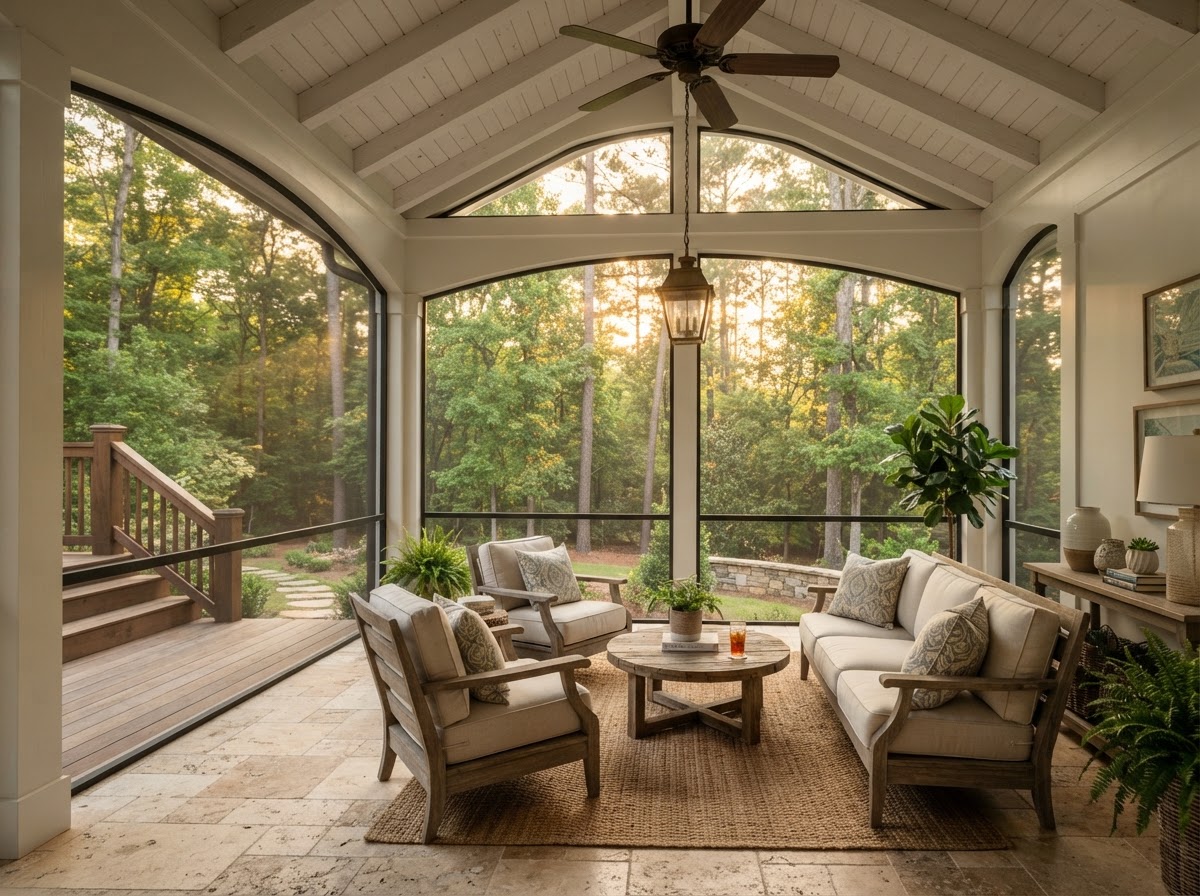 Screen Room
Screened Porch Room
Conway, SC · 10' × 14' · no-see-um mesh
A screened room with no-see-um mesh added to an existing covered porch for insect-free open-air lounging.
Estimate a similar project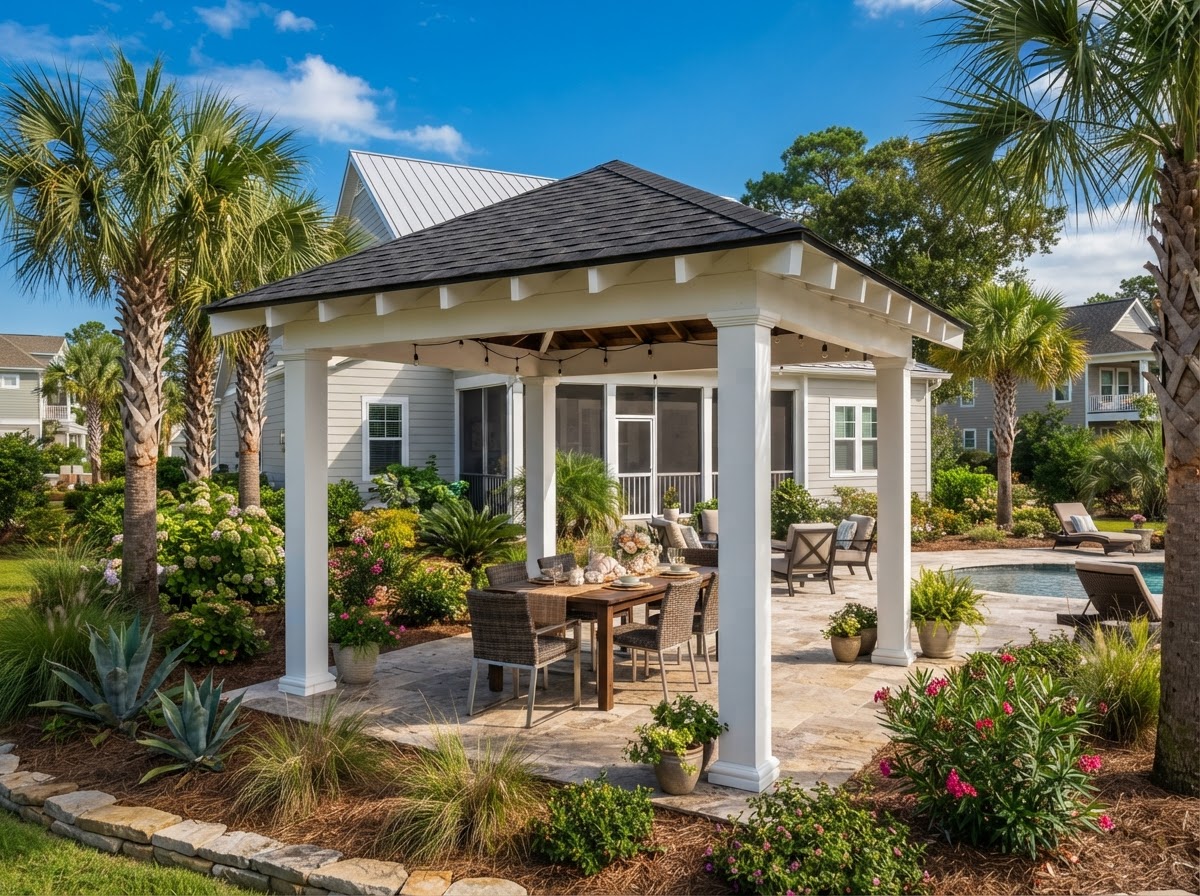 Patio Cover
Freestanding Pavilion Cover
Georgetown, SC · 12' × 12' · freestanding
A freestanding solid-roof pavilion that created a covered gathering spot set back in the yard.
Estimate a similar projectFind the Right Level of Comfort.
Compare a screen room, vinyl porch enclosure and insulated sunroom by enclosure material, ventilation, seasonal use and project requirements.
| Feature | Screen Room | Vinyl Porch Enclosure | Insulated Sunroom |
|---|---|---|---|
| Enclosure material | Aluminum frame + mesh | Flexible vinyl or glass panels | Insulated glass walls |
| Ventilation | Full open-air airflow | Panels slide or lift out for airflow | Operating windows and doors |
| Seasonal use | Warm months | Extended seasons | Three-season or year-round (four-season) |
| Conditioned living area | No | No (vinyl is not insulated glass) | Possible with four-season + conditioning |
| Project requirements | Roof + foundation if new | Suitable existing structure | Foundation, roof, glazing, possible conditioning |
Intended year-round comfort needs the right glazing, insulation, design and conditioning scope. Vinyl panels are not insulated glass.
A Clear Plan From First Ideas to Final Walkthrough.
Explore your options and starting budget
Use the estimator to choose your project and see a planning budget range before you commit to anything.
Meet for an on-site consultation and quote
We visit your home, take final measurements and confirm the scope and a firm quote for your project.
Confirm drawings and required approvals
We prepare drawings and survey information. You submit to your HOA, and we handle engineering and permits.
Schedule construction
After approvals are clear and materials are ordered, we schedule your installation.
Review the completed work
We walk you through the finished project and review how to operate and care for your new space.
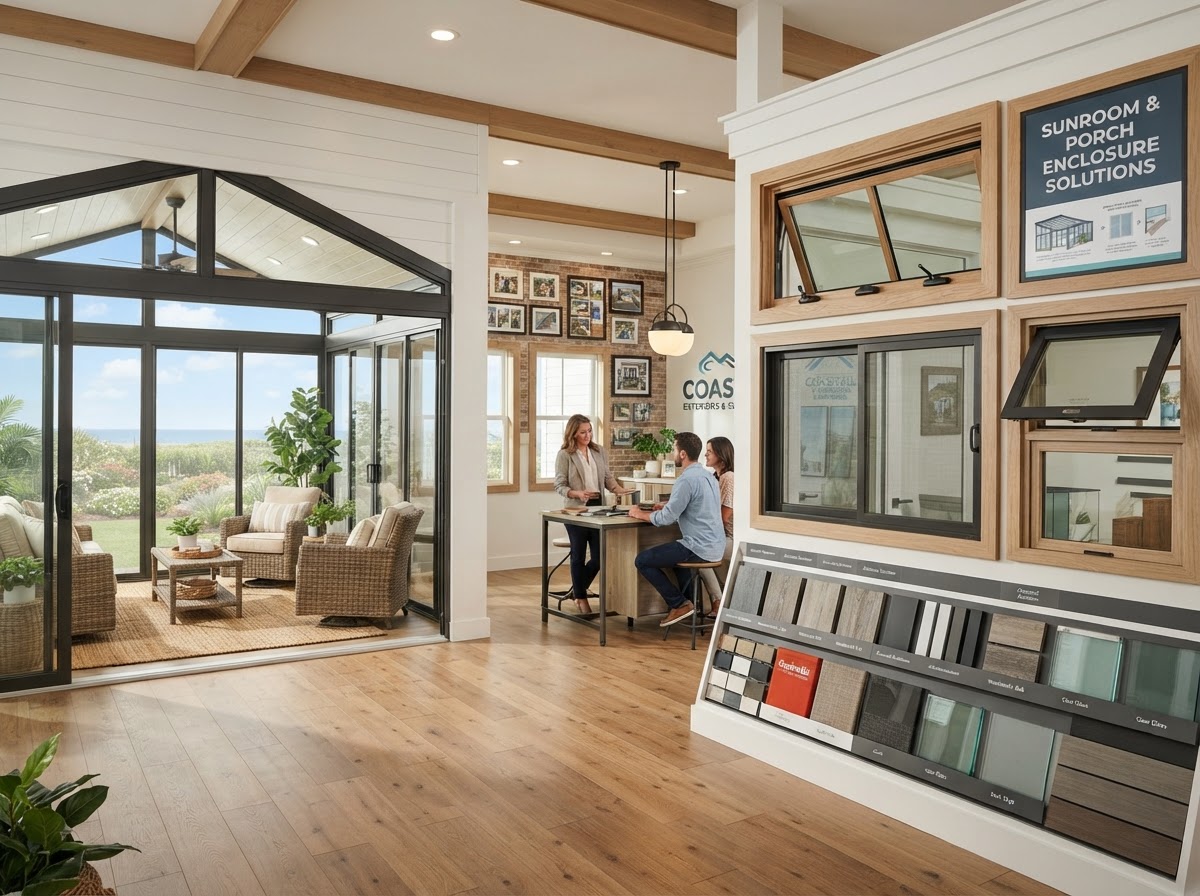
See the Options Before You Decide.
Visit our Murrells Inlet showroom to discuss your space and explore the products that could fit your project.
11730 Frontage Rd
Murrells Inlet, SC 29576
Questions, Answered.
Start Planning a Space You Will Use More.
Get a starting budget for your project in a few minutes — then book a free in-home consultation to confirm the details.